- Where
- Level 02 · grid C–D / 4 · corridor ceiling
- What is wrong
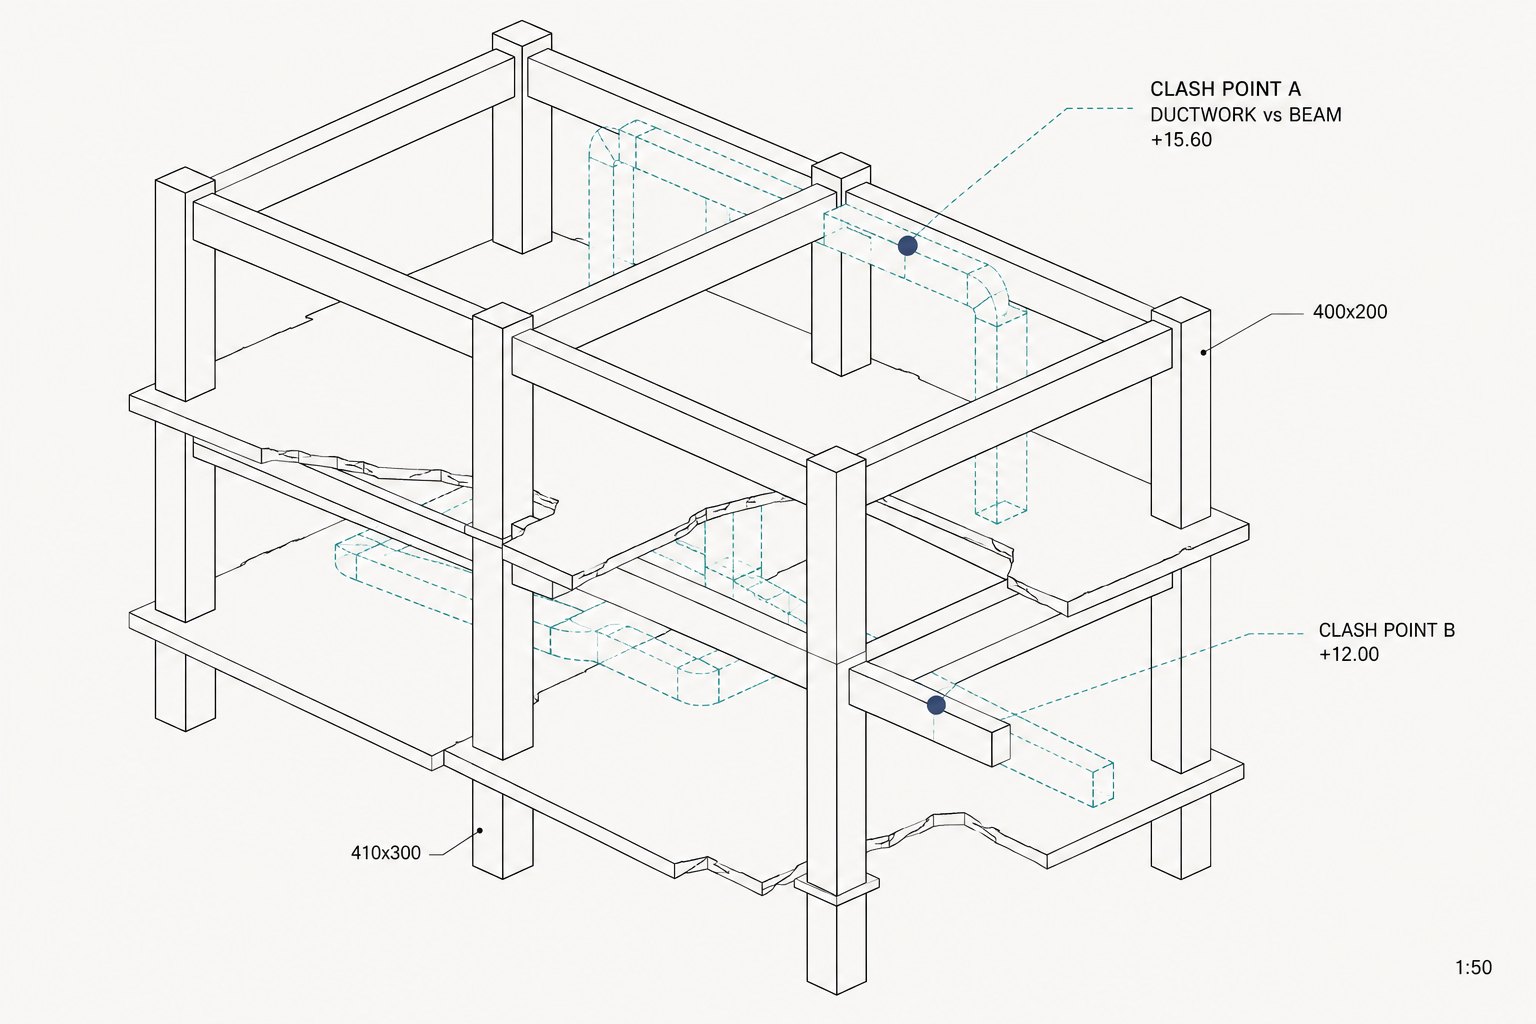
- A 600 × 300 supply duct runs through a 300 × 600 beam. Clear height under the beam is 2.35 m; the duct needs 2.55 m.
- Cause
- The MEP model was coordinated against an earlier structural revision.
- On site
- Rework: a new duct route or an opening in the beam, both after delay.
- Fix
- Reroute along grid 5, or agree a reinforced opening with the structural engineer.

Find the mistake
before the site does.
An independent written review of drawings and BIM models. We find clashes, inconsistencies and weak decisions, and explain what they cost on site and how to fix them while it is still cheap.
PDF · DWG · RVT · IFC — quote within 24 hours
What we check
A second pair of eyes on the whole set.
Coordination
Clashes between architecture, structure and MEP; levels, openings, shafts.
Documentation
Plans against sections and schedules; tags, grids, dimensions.
Layout logic
Circulation, ergonomics, accessibility, relationships between rooms.
Model quality
Categories, parameters, worksets, naming and QA/QC readiness.
Constructability
Details and sequences that will be hard or costly to build.
Root cause
Where errors come from in your process and how to stop them repeating.
Formats
Pick the depth you need.
Full Check
from$180
- Whole project or model
- Detailed report with annotated screenshots
- Call to walk through the findings
- 4–6 working days
Check Retainer
$450/ month
- Repeat reviews during the project
- Priority answers
- For studios and developers
The final price depends on size and complexity. We confirm it in writing before you pay. Invoice in USD or EUR.
Process
From files to findings in five steps.
Send files
A link to drawings or a model and what worries you.
Quote in 24 h
Scope, price and turnaround in writing.
NDA & invoice
NDA if you need one. 100% upfront for private clients, 50% for companies.
Review
At most two projects in work at a time, so yours gets attention.
Report & call
A PDF report; a call for Full Check.
Sample finding
Every finding answers five questions.
A report opens with a one-page verdict and the three main findings, then lists every issue by priority, what is done well, and the limits of the review.
ProceedProceed after fixesRework needed
Sample from a fictional project.
Request
Tell us about the project.
You get a written quote within 24 hours on working days. Materials are used for your review and processed by the providers listed in Privacy. For confidential files, arrange an NDA and access-controlled sharing first.
We decline projects where we could have a conflict of interest, and say so straight away.
Questions
Before you send files.
Which files do you accept?
PDF drawings, DWG, Revit (RVT) and IFC models, and photos of printed plans. Share large files with a link.
Does the review replace official expertise?
No. It is an independent professional opinion on the materials you send. It does not replace official review, structural calculations or permits.
How do you keep projects confidential?
Files are used for your review and can be deleted on request. The hosting and data providers are listed in Privacy. If you need an NDA first, submit the request without files or links; we will agree on a protected sharing method.
Can you fix the model for us?
We review and explain. Your team or designer makes the changes; we can check them again at a reduced price.